Scope summary
Open-Concept Kitchen & Living Transformation
Overview This project completely reimagined the ground floor to create a light-filled, open-concept floor plan designed for seamless everyday living and effortless entertaining. By removing structural barriers and converting unused exterior storage, we reclaimed high-value square footage, improved household traffic flow, and significantly elevated the home's functional layout.
Key Project Scope & Upgrades
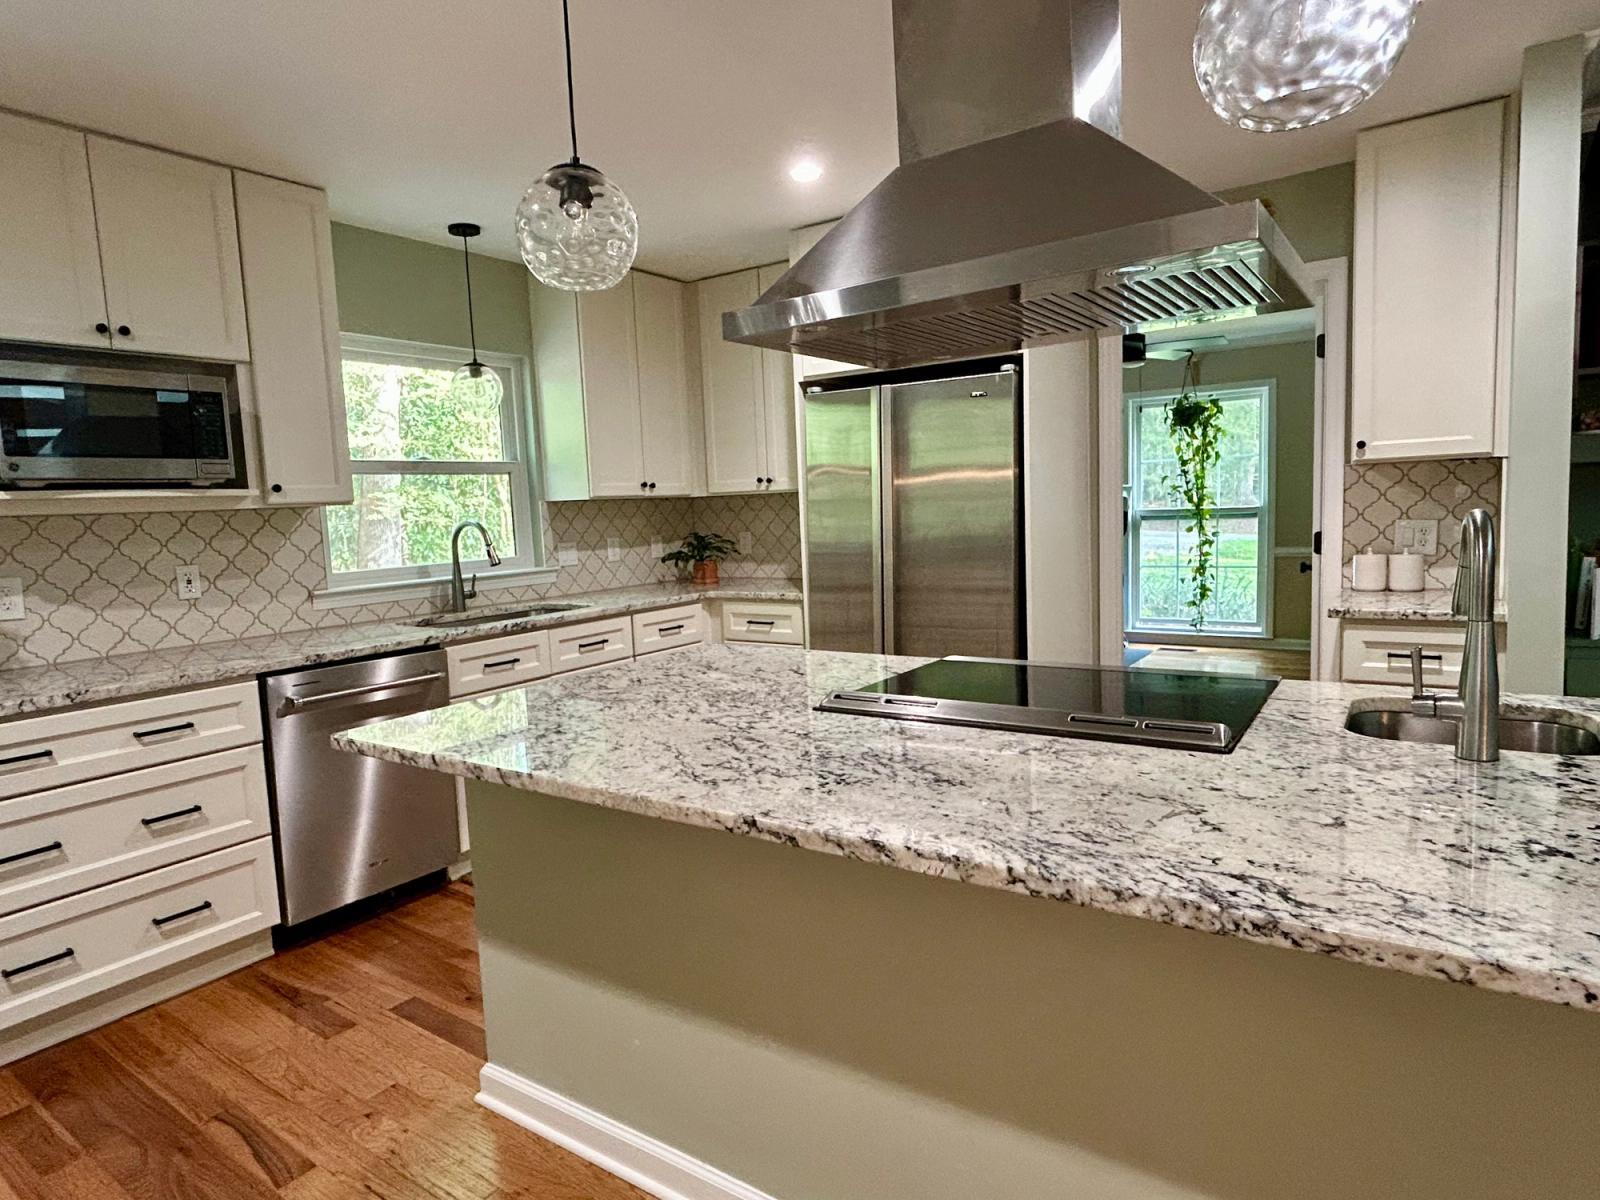
- Wall Removal & Wall-to-Wall Flow: We removed the load-bearing interior walls separating the kitchen, den, and sunroom, unifying three distinct rooms into one cohesive, light-filled Great Room.
- Reclaimed Square Footage: We removed an outdated, outward-facing utility closet to recapture lost floor space and pull the exterior footprint into the interior envelope.
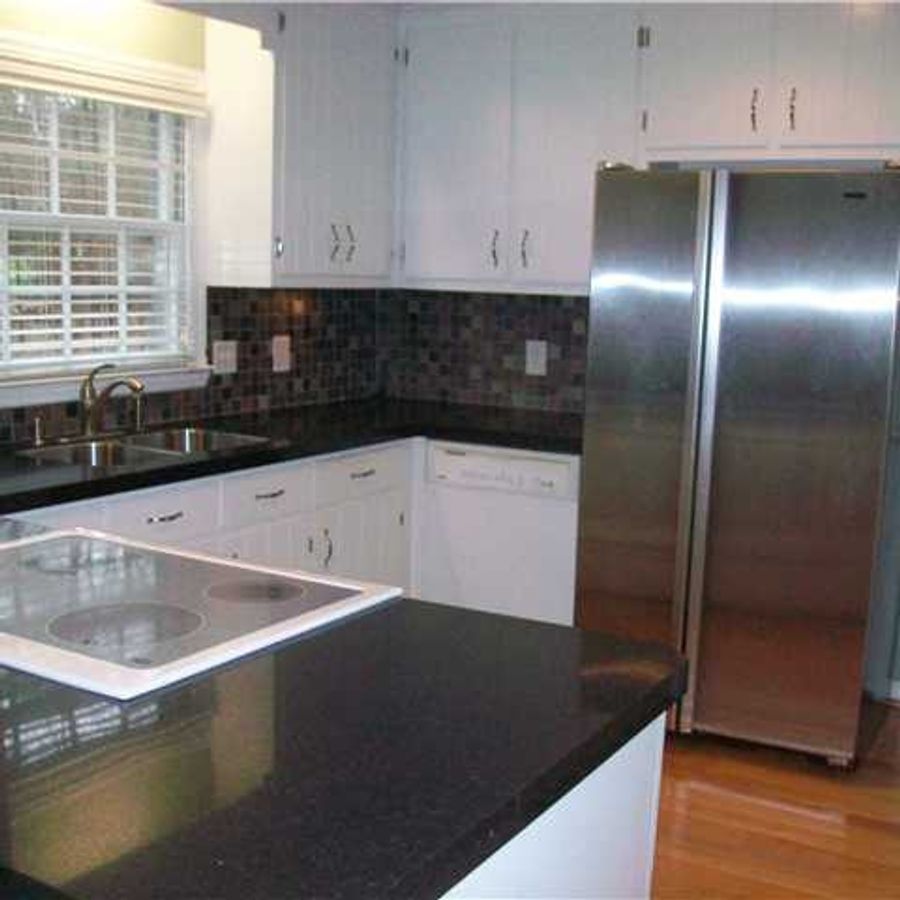
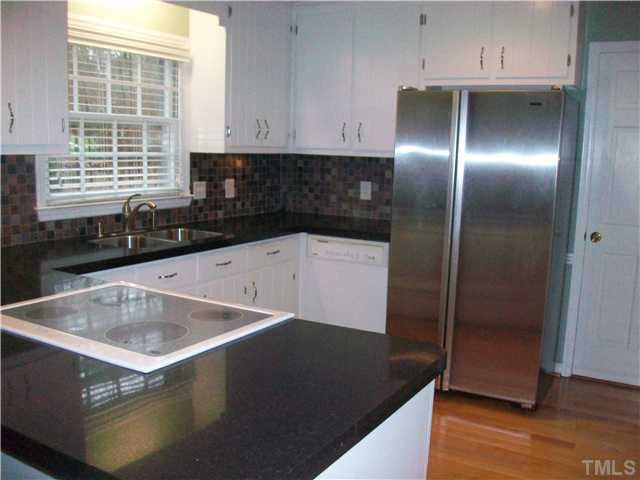
- Custom Kitchen Island Conversion: Replaced a restrictive kitchen peninsula with a spacious, freestanding central island featuring barstool seating, enlarged prep surfaces, and improved kitchen work-triangle flow.
The Result A modern, open, and highly functional living hub that blends everyday practicality with long-term adaptability—expanding the home’s usable footprint while maximizing natural light across the entire floor plan.